MASTER PLANNING OF RANGERS CAMP OFFICE AT MITHI OF AREA 42 ACRES
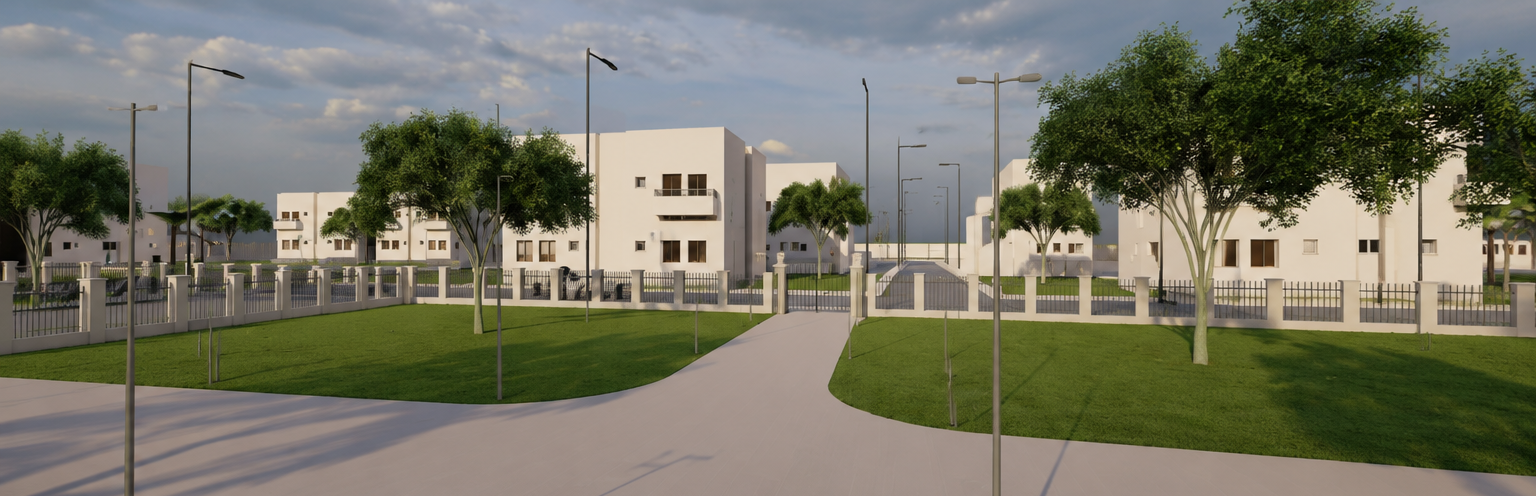
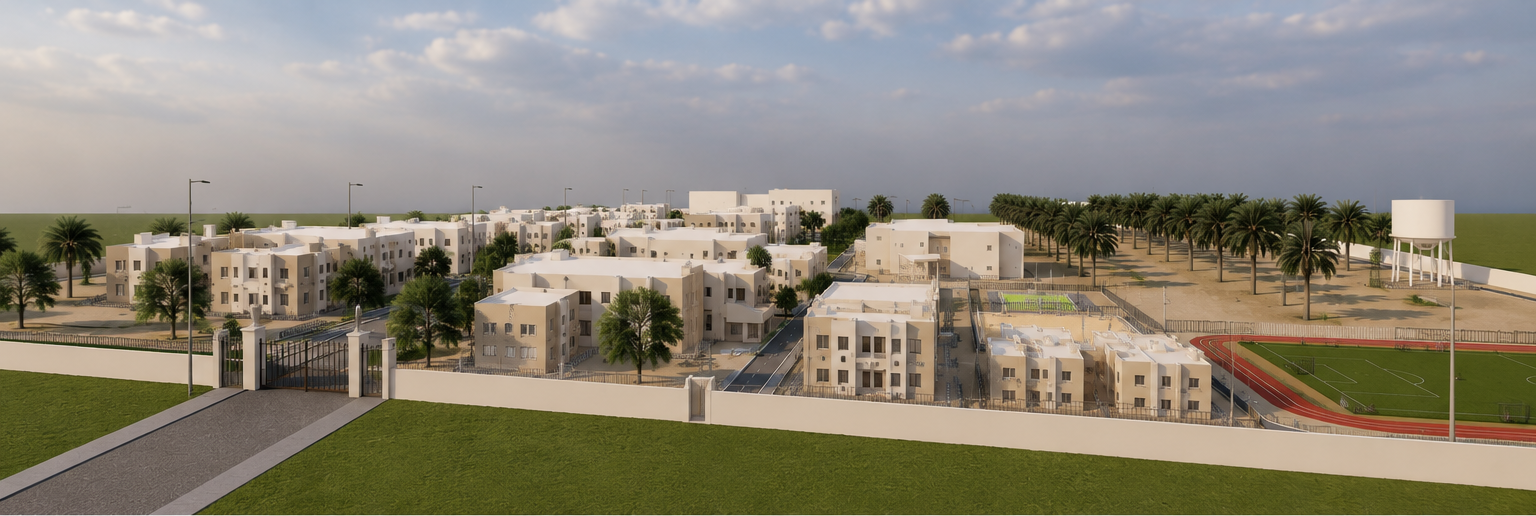
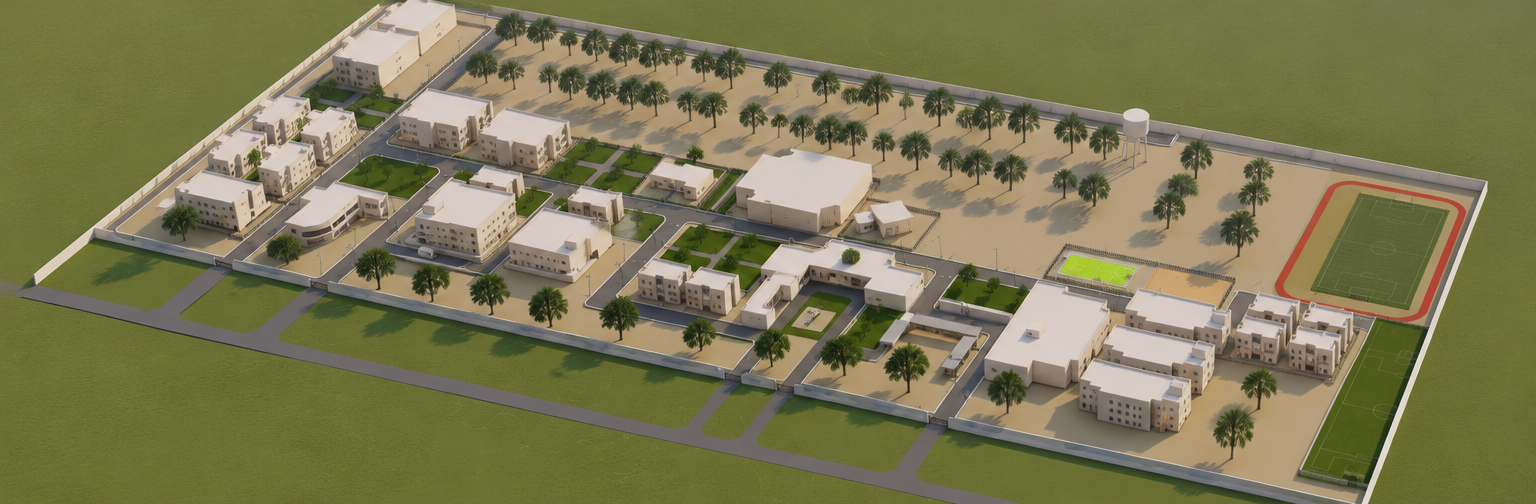
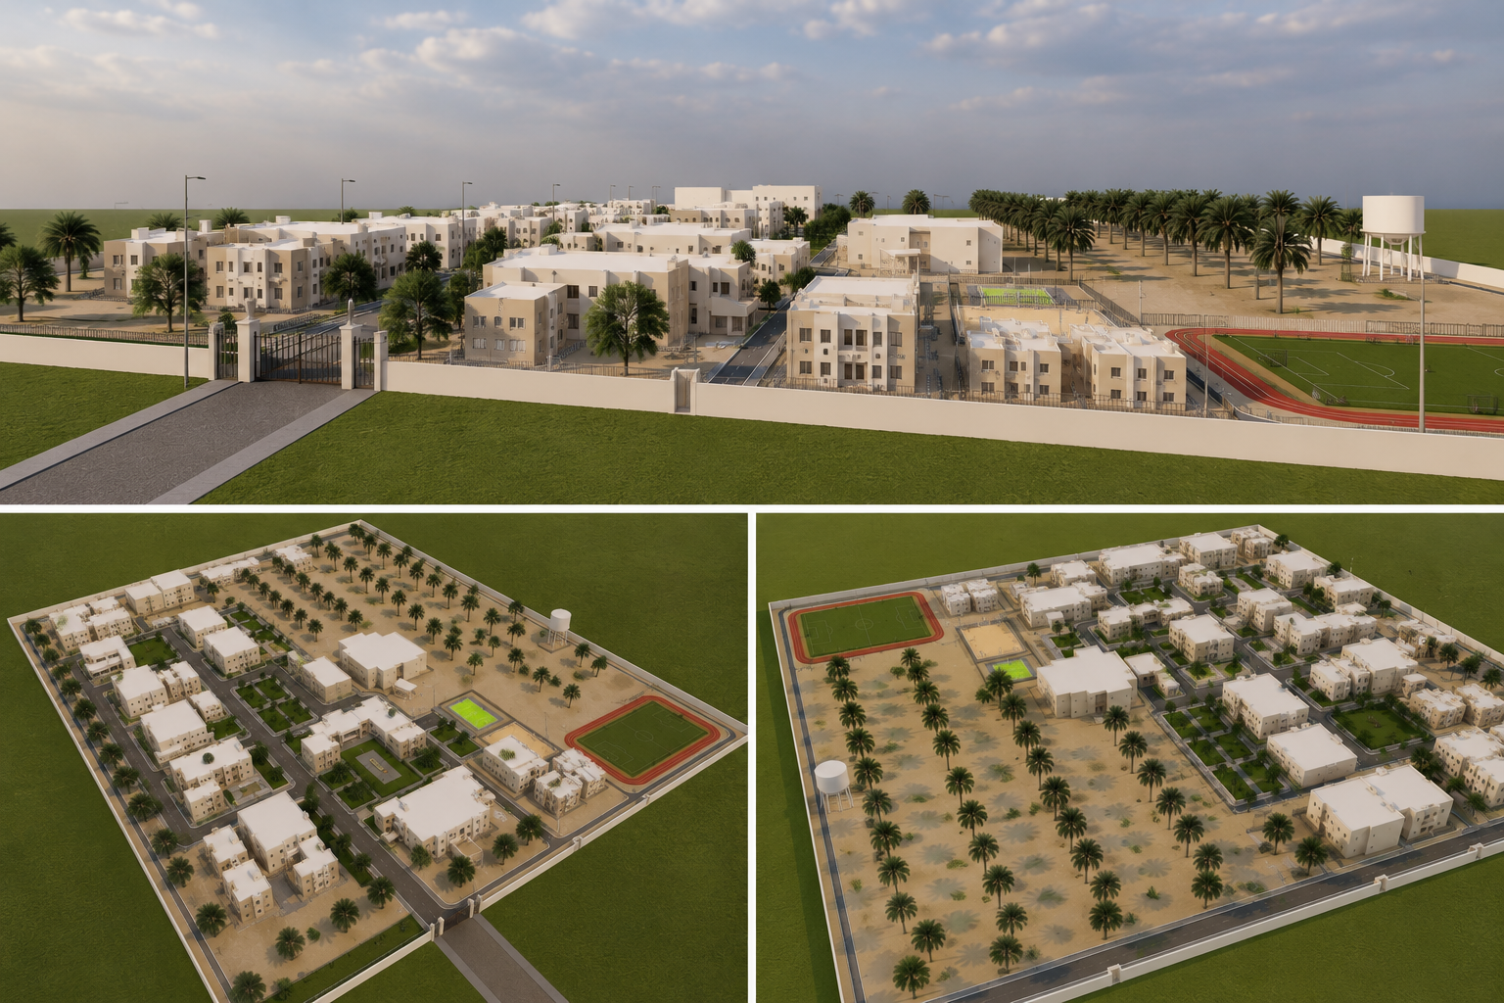
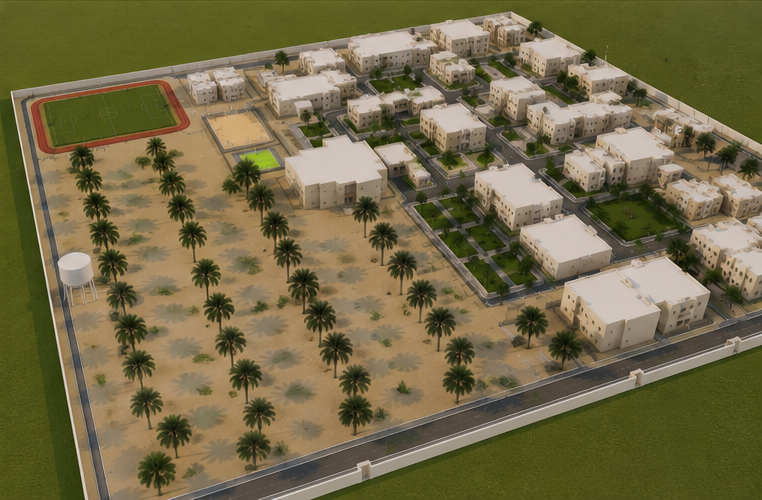
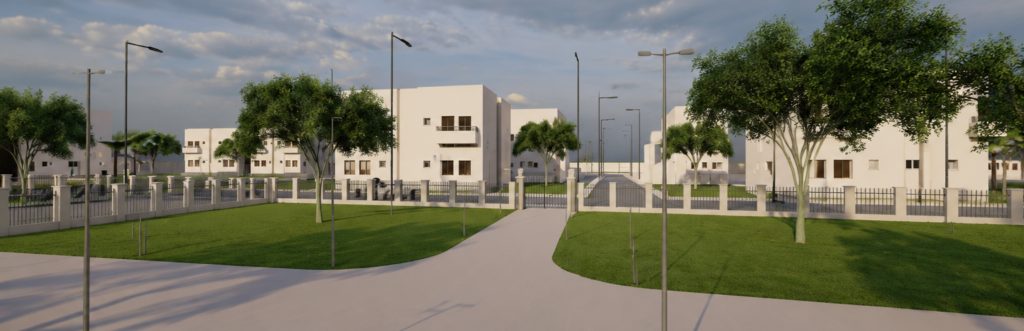
LOGIX successfully delivered the master planning and conceptual design of a 42-acre integrated Rangers Camp in Mithi, Thar. The development was carefully planned to create a modern, secure, and self-sustaining campus, seamlessly integrating administrative offices, residential facilities, recreational spaces, landscaped areas, and supporting infrastructure. Through strategic site planning, optimized land use, and high-quality 3D visualization, the project establishes a functional, efficient, and future-ready environment that reflects best practices in urban planning and architectural design.
Project Details
Information
Project Name
LOGIX performed master planning of a 42-acre area for Thar Rangers
Client
Thar Rangers
Location
Thar, Sindh, Pakistan
Project Cost
PKR 5 Billion
Status
Completed
Project Type
Commercial / Institutional Facility
Service Category
Commercial and Residential
Value Delivered
Developed a comprehensive 42-acre master plan maximizing land utilization and operational efficiency.
Created an integrated campus layout combining administrative, residential, recreational, and support facilities.
Optimized internal road networks, circulation, and infrastructure for seamless accessibility and future expansion.
Produced high-quality 3D visualizations to support design validation and stakeholder decision-making.
Delivered a sustainable, secure, and future-ready development aligned with modern planning and architectural standards.
Or, if you prefer a single paragraph for the website:
LOGIX transformed the client’s vision into a strategically planned, future-ready campus by optimizing land use, enhancing operational efficiency, and integrating modern infrastructure, residential facilities, recreational amenities, and landscape planning. The project provided a comprehensive planning solution supported by realistic 3D visualizations, enabling informed decision-making and establishing a sustainable, functional, and aesthetically balanced development.